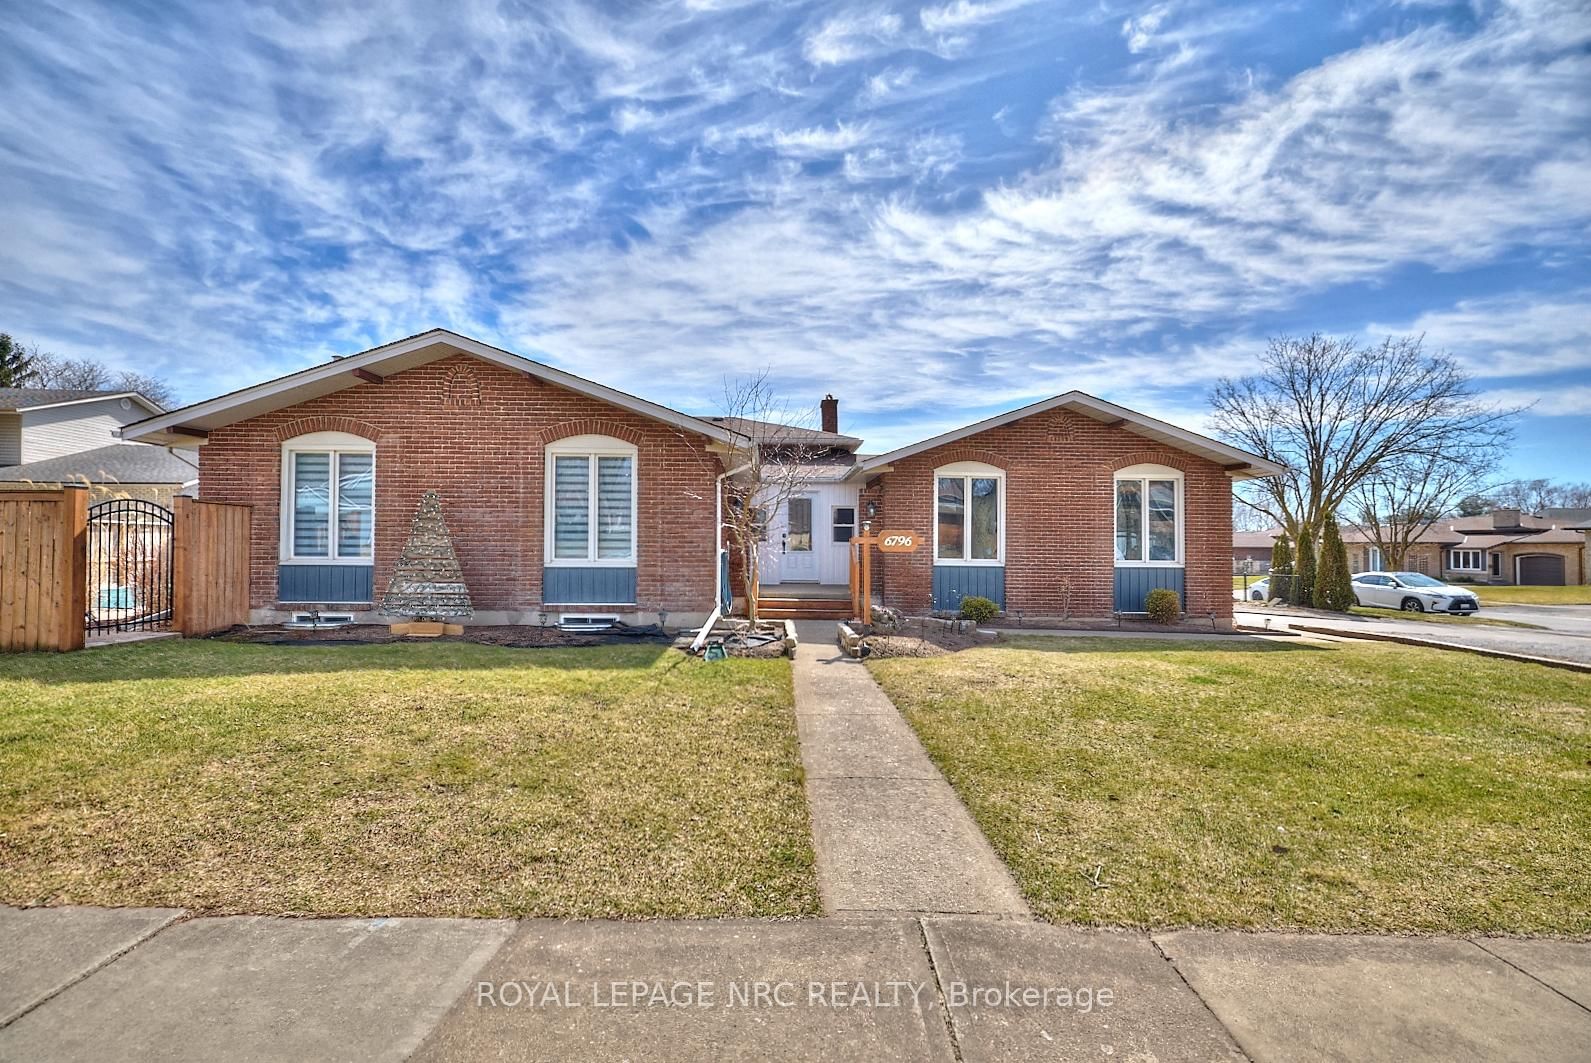
<-- style PDP --> 3267 Cattell Drive, Niagara Falls - Detached for sale for $724,900
  • new
  • for sale

3267 Cattell Drive

Niagara Falls, Ontario, L2G 6N3 - Chippawa

$724,900

  • Neighbourhood

    Chippawa

  • Major Intersection

    WILLOUGHBY DRIVE

  • Listed Since: 1 day(s)

  • Last update: today

Overview

  • Property Type

    Detached, Backsplit 4

  • Bedrooms

    3 + 1

  • Bathrooms

    2

  • Basement

    Finished + Full

  • Kitchen

    1

  • Total Parking

    5

  • Lot Size

    75x110 (Feet)

  • Taxes

    $4,745.98 (2026)

  • Type

    Freehold

Property Description

Property description for 3267 Cattell Drive, Niagara Falls

Welcome to 3267 Cattell Drive in Chippawa, a beautifully transformed 3+1 bedroom, 2 full bathroom home, fully renovated from top to bottom with quality finishes and an incredible resort-inspired backyard. The bright main level features a renovated kitchen (2022) with white shaker-style cabinetry, black hardware, generous counter space and premium Samsung Bespoke appliances with sleek white panels. Modern finishes and warm flooring flow throughout the home, while an entire home sound system, smart thermostat and hardwired Defender 4K security camera system add technology, convenience and peace of mind. The finished lower level is an entertainer's dream, featuring a home theatre and recreation area with projector, surround sound, fireplace feature wall, built-in cabinetry and rich wood accents. A convenient wet bar/beverage centre with cabinetry, sink and beverage fridge completes the space. The renovated bathroom offers a spa-inspired feel with a freestanding soaker tub, large-format tile and contemporary finishes. Outside, the fully fenced yard is surrounded by white vinyl privacy fencing (2021) and mature landscaping. The showpiece is the heated kidney-shaped inground pool (2022) with colour-changing lighting. An expansive covered outdoor entertainment area features lounge seating, TVs, ceiling fans, ambient lighting, privacy screening and an outdoor bar with stone countertop. A covered hot tub area, outdoor dining space, artificial turf, gardens, decorative stonework, water feature with built-in seating and storage shed complete this private backyard retreat. Major updates include fencing (2021), kitchen, pool, driveway, roof, furnace & A/C (2022). A truly unique Chippawa home built to live, relax and entertain in style!

Listed by RE/MAX NIAGARA REALTY LTD, BROKERAGE

  • MLS #

    X13698208

  • Sq. Ft

    1100-1500

  • Sq. Ft. Source

    MLS

  • Lot Irregularities

    n/a

  • Year Built

    51-99

  • Pool

    Inground

  • Drive

    n/a

  • Garage

    Attached

  • Total Parking

    5

  • Family Room

    Y

  • Den

    Y

  • Exterior

    Brick

  • Fireplace

    Y

  • Roof

    Fibreglass Shingle

  • Foundation

    Concrete

  • Elevator

    n/a

  • Water View

    n/a

  • Laundry Level

    n/a

  • Heat

    Forced Air

  • A/C

    Central Air

  • Water

    Municipal

  • Water Supply

    n/a

  • Sewers

    Sewers

  • Central Vac

    N

  • Mudroom

    3.0 x 5.0 ft Main level

  • Foyer

    1.16 x 1.24 ft Main level

  • Living

    6.16 x 3.46 ft Main level

  • Dining

    2.81 x 2.37 ft Main level

  • Kitchen

    3.82 x 2.88 ft Main level

  • Primary

    4.2 x 3.02 ft 2nd level

  • 2nd Br

    3.29 x 2.99 ft 2nd level

  • 3rd Br

    3.12 x 2.86 ft 2nd level

  • Bathroom

    2.8 x 1.91 ft 2nd level

    3 Pc Bath

  • Rec

    5.01 x 4.64 ft Bsmt level

  • 4th Br

    3.05 x 3.03 ft Bsmt level

  • Bathroom

    3.96 x 1.79 ft Bsmt level

    3 Pc Bath

  • Laundry

    2.89 x 2.62 ft Bsmt level

  • MLS #

    X13698208

  • Sq. Ft

    1100-1500

  • Sq. Ft. Source

    MLS

  • Lot Irregularities

    n/a

  • Year Built

    51-99

  • Pool

    Inground

  • Drive

    n/a

  • Garage

    Attached

  • Total Parking

    5

  • Family Room

    Y

  • Den

    Y

  • Exterior

    Brick

  • Fireplace

    Y

  • Roof

    Fibreglass Shingle

  • Foundation

    Concrete

  • Elevator

    n/a

  • Water View

    n/a

  • Laundry Level

    n/a

  • Heat

    Forced Air

  • A/C

    Central Air

  • Water

    Municipal

  • Water Supply

    n/a

  • Sewers

    Sewers

  • Central Vac

    N

  • Mudroom

    3.0 x 5.0 ft Main level

  • Foyer

    1.16 x 1.24 ft Main level

  • Living

    6.16 x 3.46 ft Main level

  • Dining

    2.81 x 2.37 ft Main level

  • Kitchen

    3.82 x 2.88 ft Main level

  • Primary

    4.2 x 3.02 ft 2nd level

  • 2nd Br

    3.29 x 2.99 ft 2nd level

  • 3rd Br

    3.12 x 2.86 ft 2nd level

  • Bathroom

    2.8 x 1.91 ft 2nd level

    3 Pc Bath

  • Rec

    5.01 x 4.64 ft Bsmt level

  • 4th Br

    3.05 x 3.03 ft Bsmt level

  • Bathroom

    3.96 x 1.79 ft Bsmt level

    3 Pc Bath

  • Laundry

    2.89 x 2.62 ft Bsmt level

Thinking of Selling?

Find Out Your Home’s Value in Today’s Market!

No Email or Signup is required to view your home estimate.

estimate your home value

Contact Manoj Kukreja

Sales Representative,
Century 21 People’s Choice Realty Inc.,
Brokerage
(647) 576 - 2100

Manoj profile avatar

Mortgage Calculator

This data is for informational purposes only.

Mortgage Payment per month

Principal Amount

Interest

Total Payable

Amortization

Amortization

Closing Cost Calculator

This data is for informational purposes only.

Closing Cost Total for this property

Total Cash flow for purchasing this property

Down Payment(%)*
Additional information

Provincial Land Transfer Tax

Ontario Land Transfer Tax Rebate

Toronto Land Transfer Tax

Toronto Land Transfer Tax Rebate

PST on CMHC Insurance Premium

Lawyer Fees

$2,825

Government Registration Fee's

$164

Title Insurance

Closing Cost Total

Total Cash flow for purchasing this property

Provincial Land Transfer Tax

Ontario Land Transfer Tax Rebate

Toronto Land Transfer Tax

Toronto Land Transfer Tax Rebate

PST on CMHC Insurance Premium

Lawyer Fees

$2,825

Government Registarion Fee's

$164

Title Insurance

Down Payment(%)*

* A down payment of less than 20% is permitted only for first-time home buyers purchasing their principal residence. The minimum down payment required is 5% for the portion of the purchase price up to $500,000, and 10% for the portion between $500,000 and $1,500,000. For properties priced over $1,500,000, a minimum down payment of 20% is required.

Thinking of Selling?

Find Out Your Home’s Value in Today’s Market!

No Email or Signup is required to view your home estimate.

estimate your home value

Contact Manoj Kukreja

Sales Representative, Century 21 People’s Choice Realty Inc., Brokerage
(647) 576 - 2100

Manoj profile avatar

Recent Sold Listings in Chippawa, Niagara Falls

Popular Cities